Orthopedic Surgery Suite Remodel
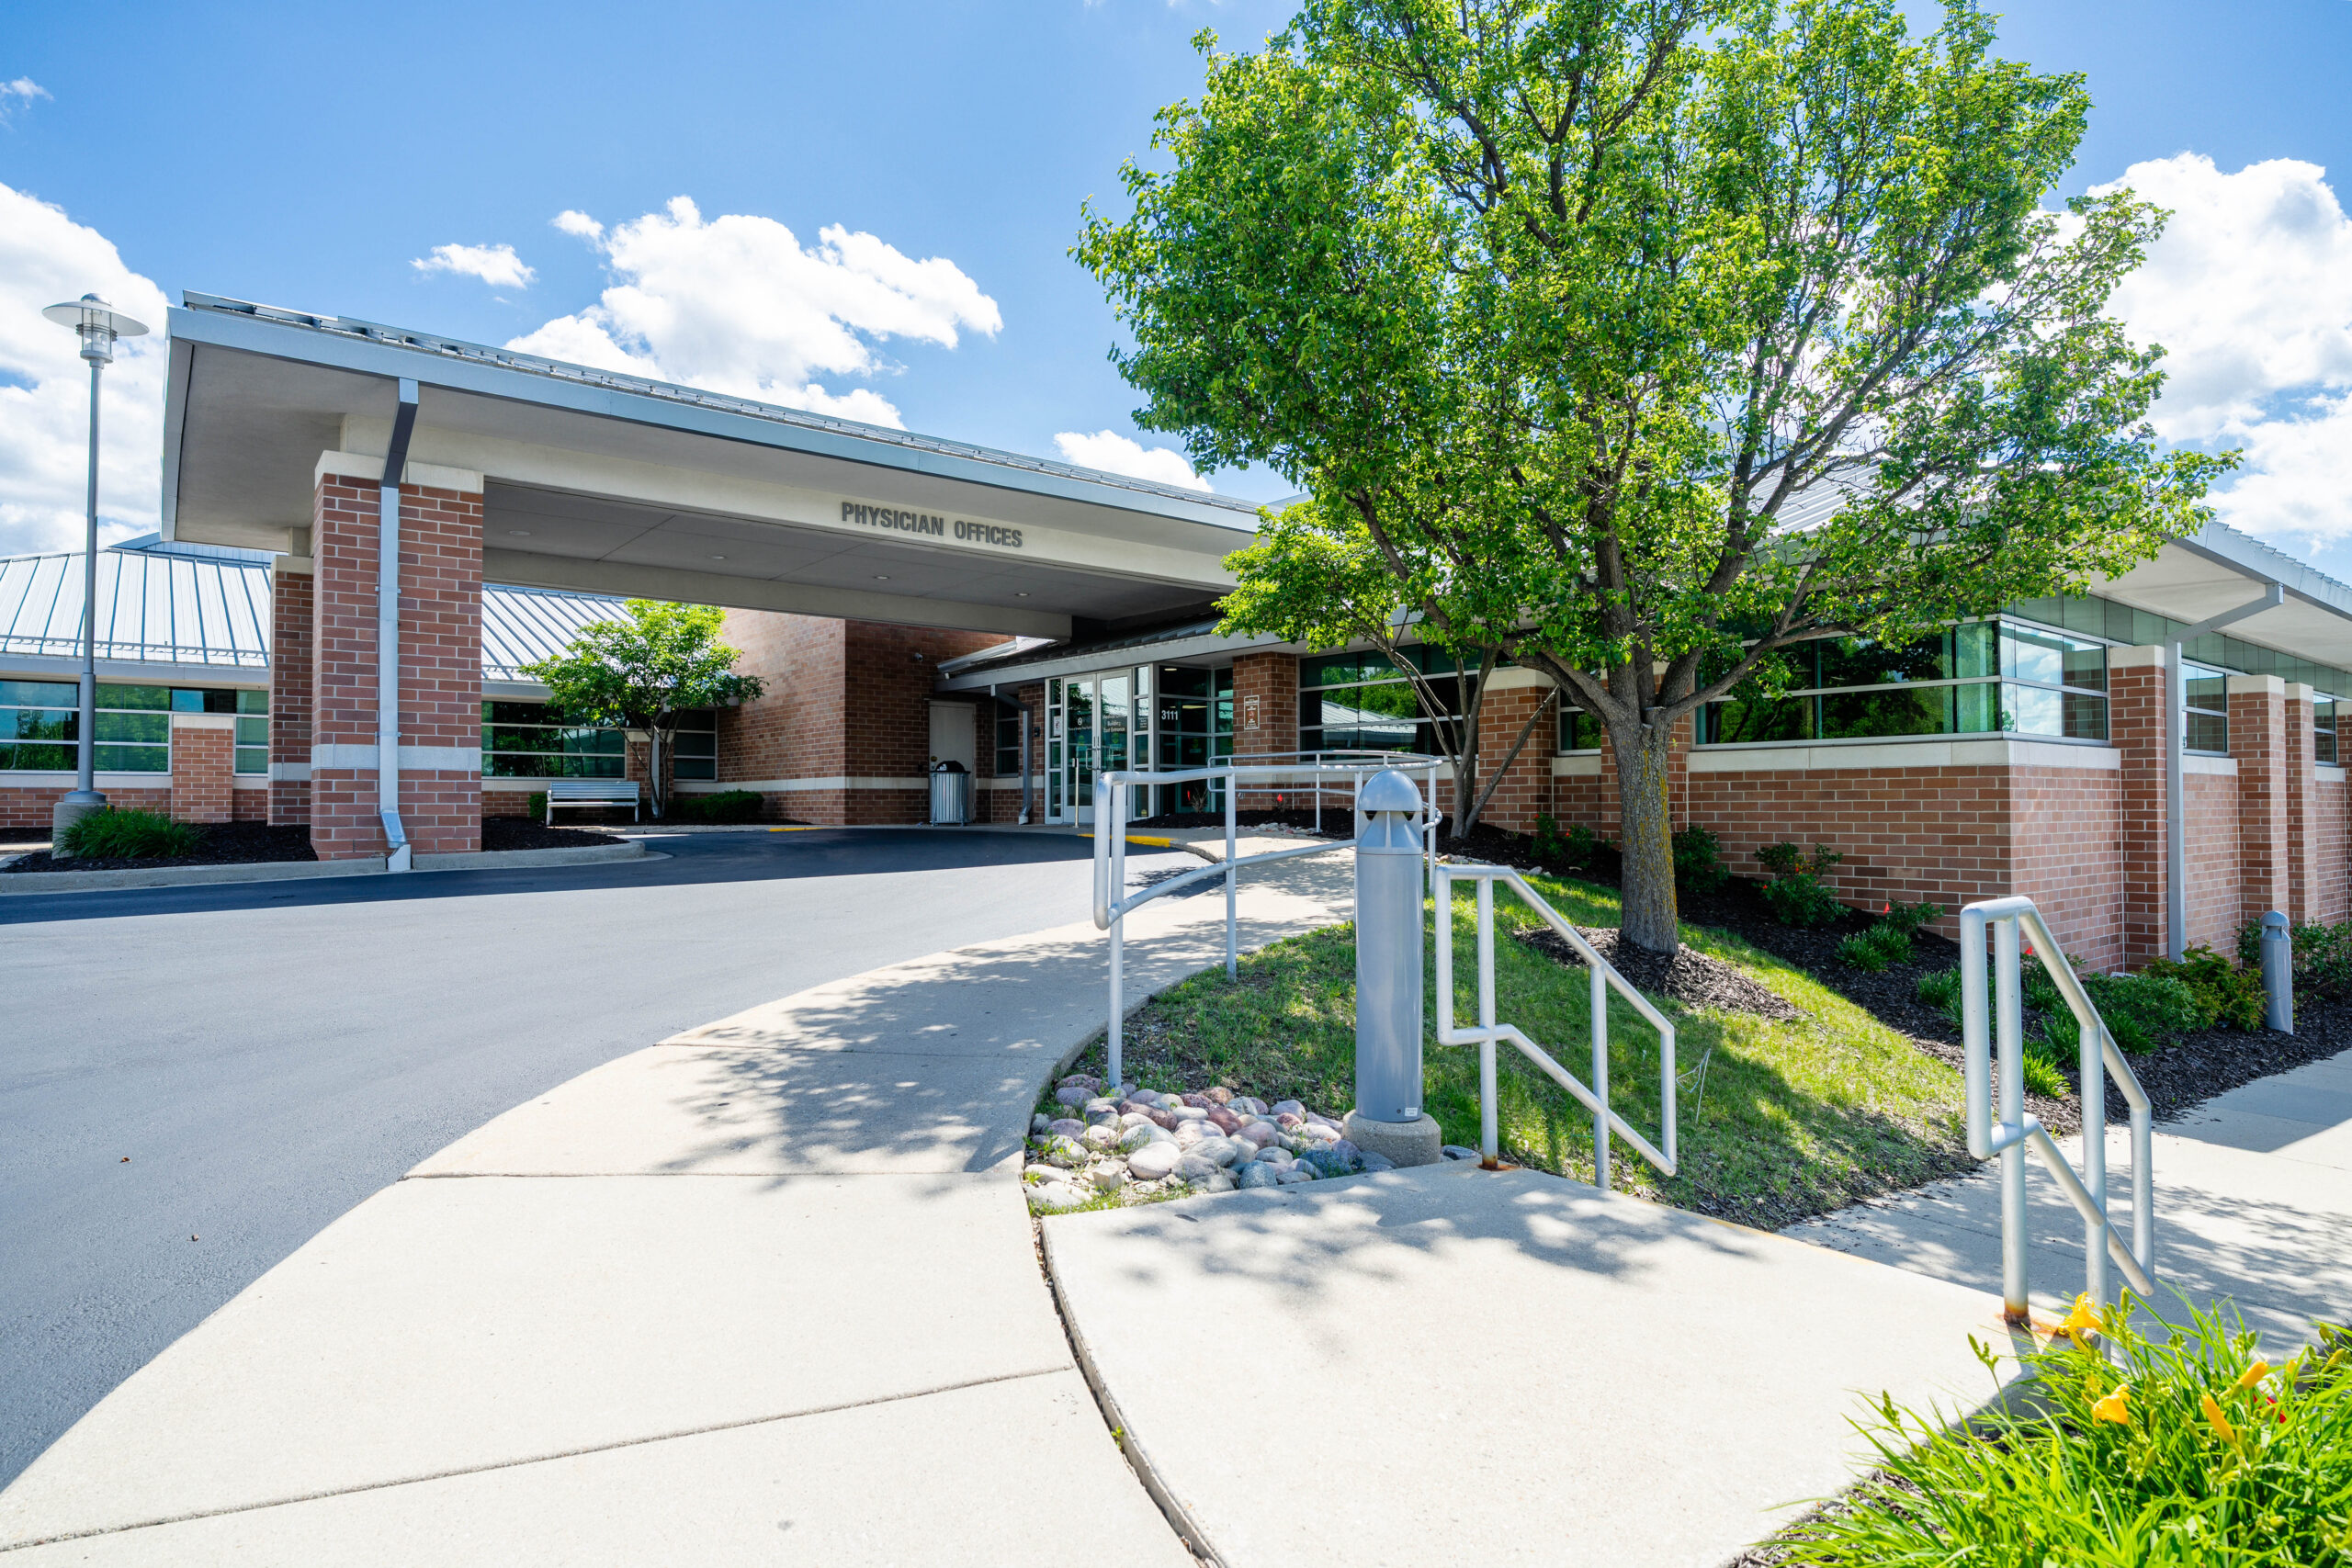
MCG completed a phased renovation of an active orthopedic clinic suite, refreshing the patient-facing and staff-focused areas while the practice continued to operate.
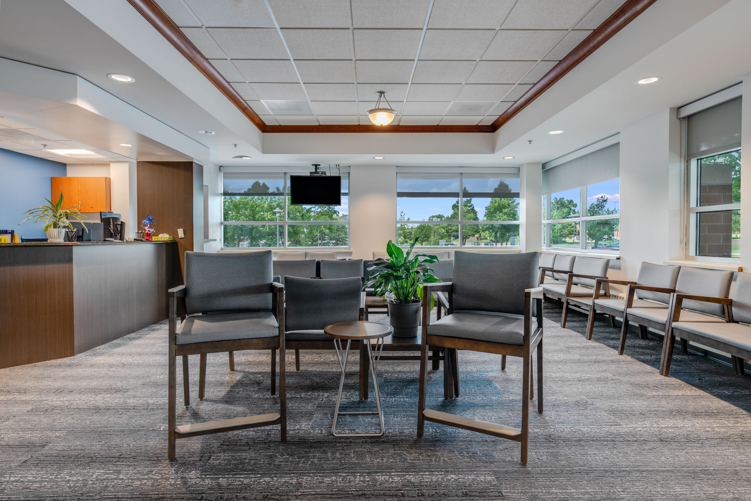
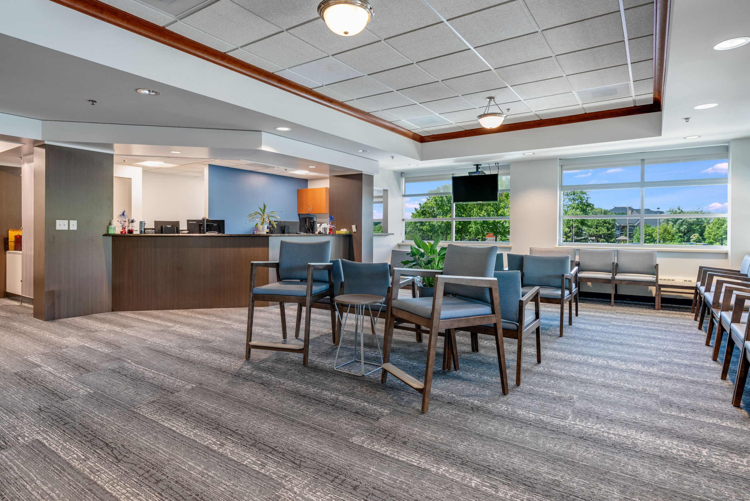
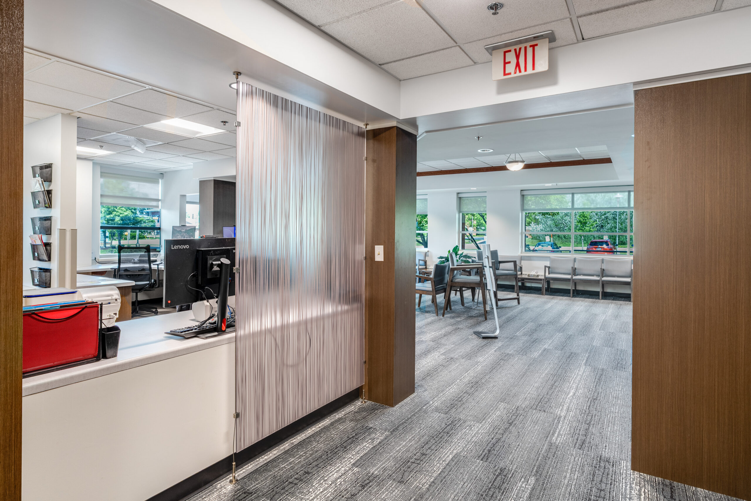
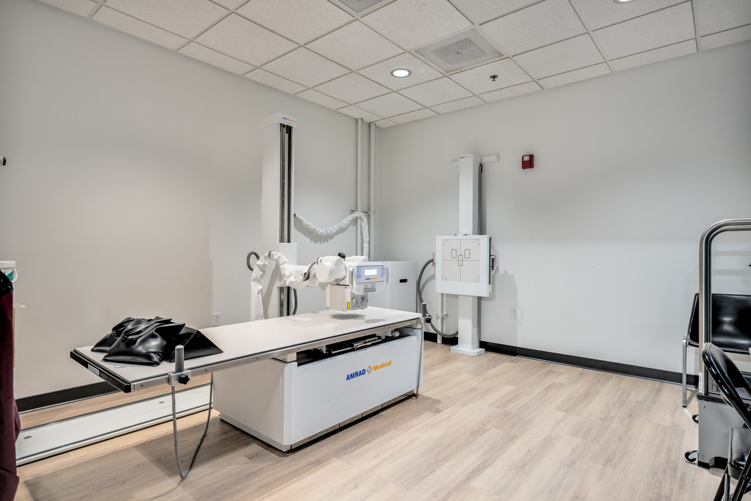
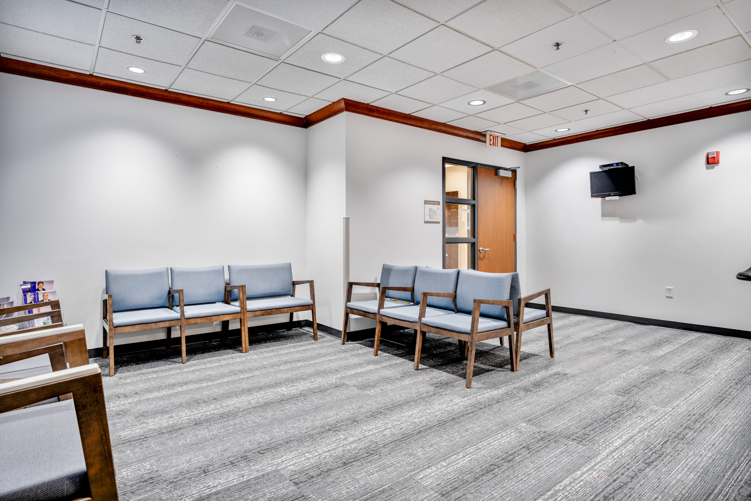
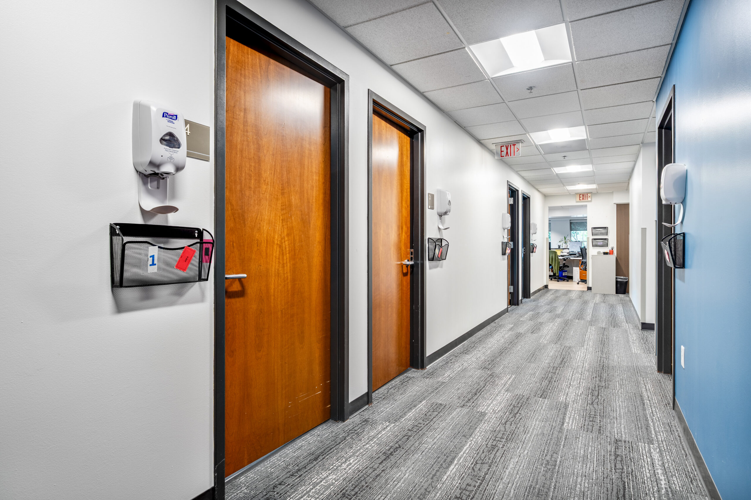
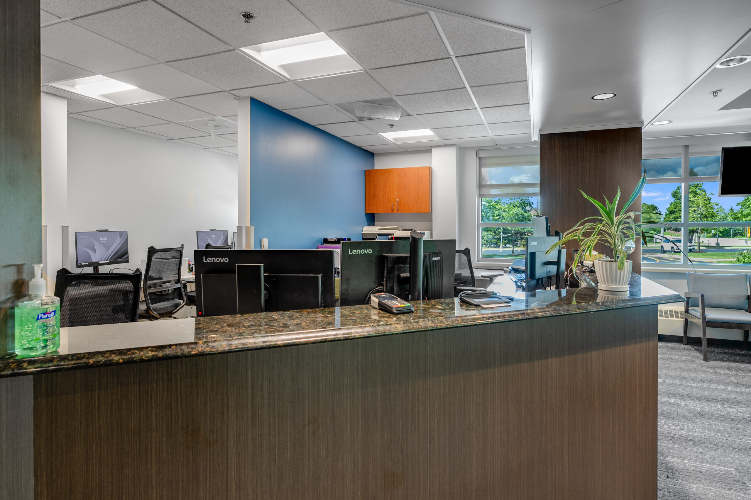
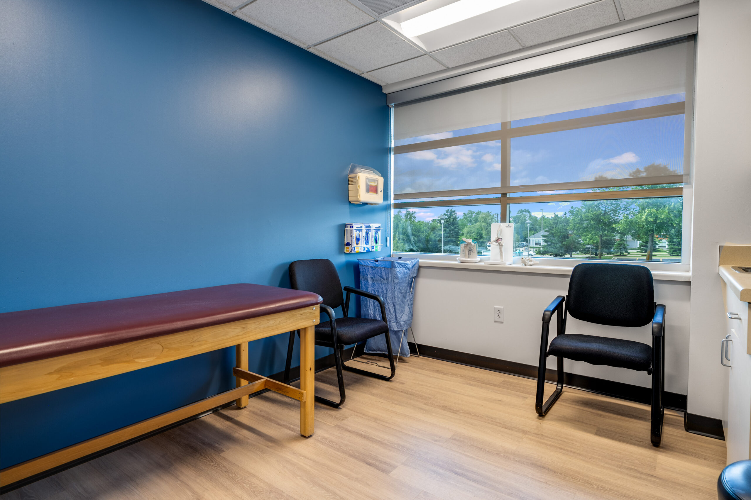
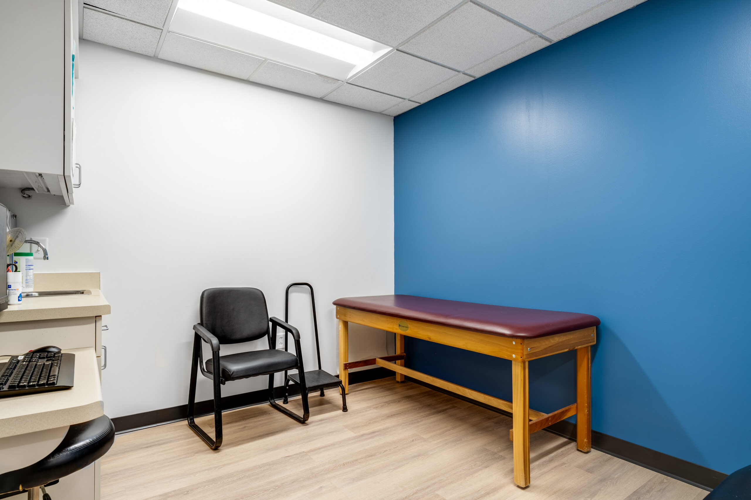
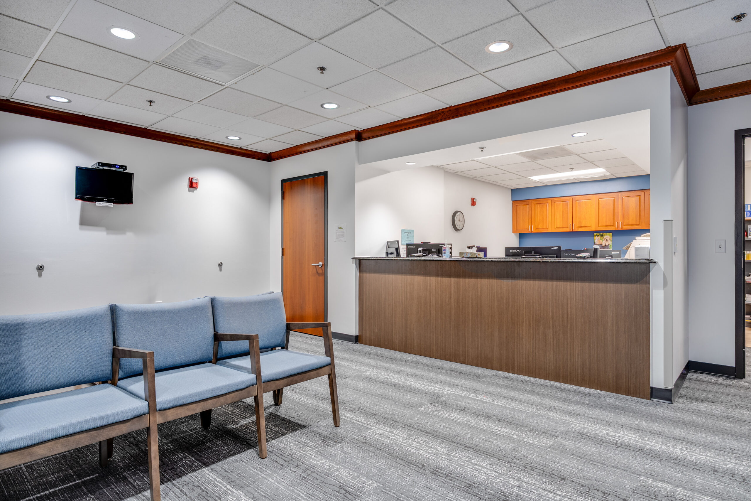
The project included updates to the reception desk, waiting room, imaging suite, corridors, exam-room areas, staff work zones, and support spaces. The finish improvements made throughout the suite included new flooring, paint, lighting and device updates, wall finishes, and reception-area paneling.
A key goal of the renovation was to modernize the space without losing the professional, welcoming feel patients expect in a healthcare setting. The finished suite features a cleaner and brighter palette, updated flooring, refreshed wall colors, warm wood-look details, and a more current reception experience.
Because the work took place in an occupied medical environment, planning and coordination were critical. MCG phased the work around clinic operations, furniture moves, IT and data coordination, staff transitions, contractor access, and clean work practices to help minimize disruption.
The result is a more modern, functional, and comfortable orthopedic suite that better supports patients, providers, and daily clinic operations.